× Close
1 / 6
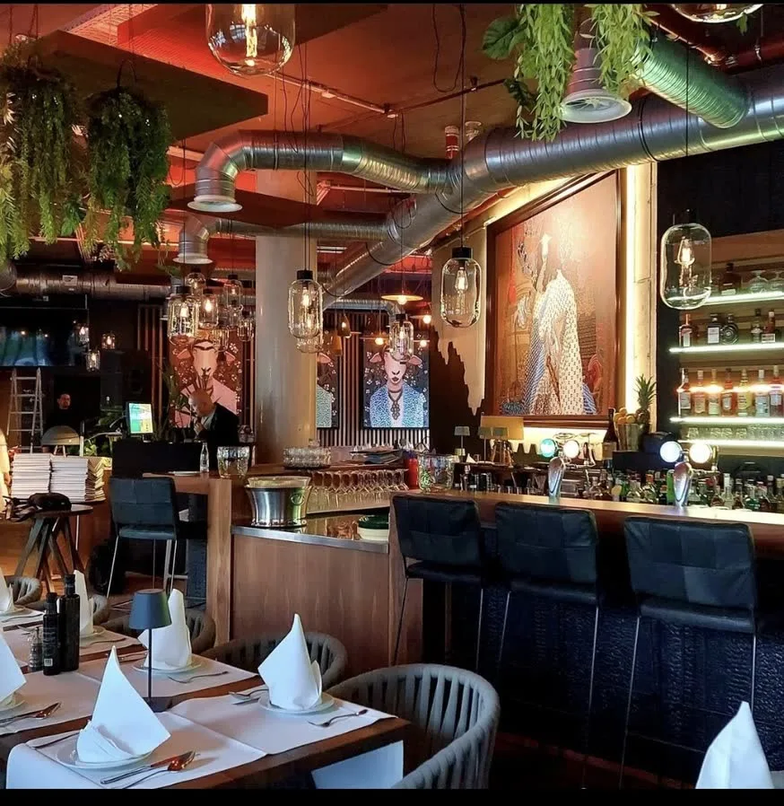
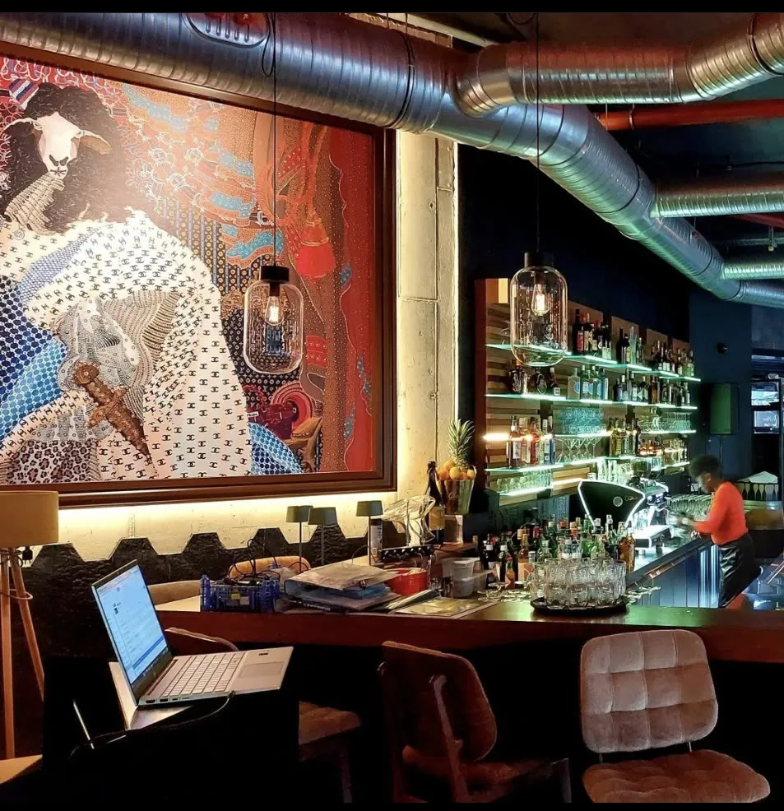
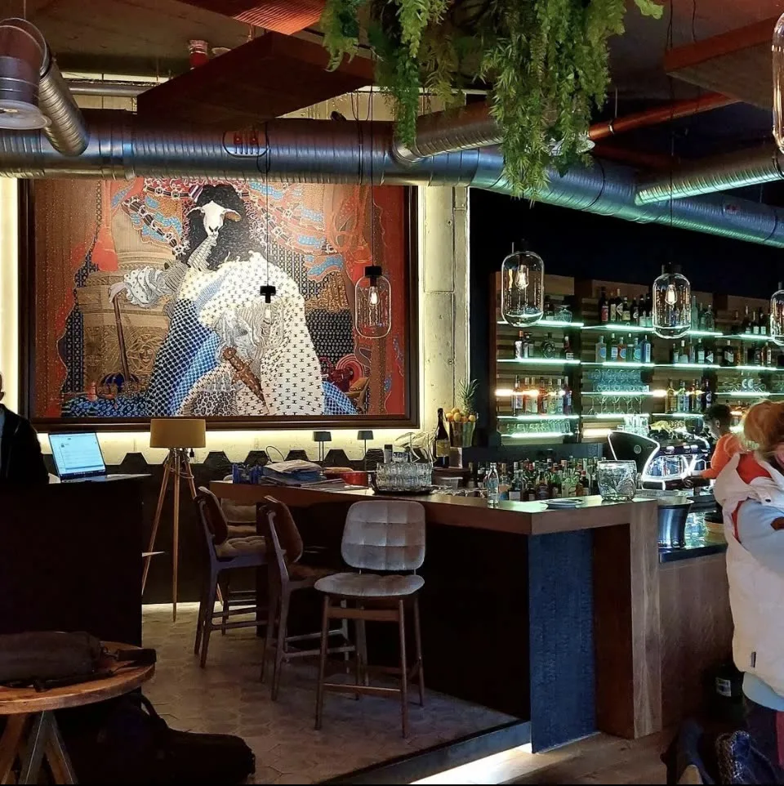
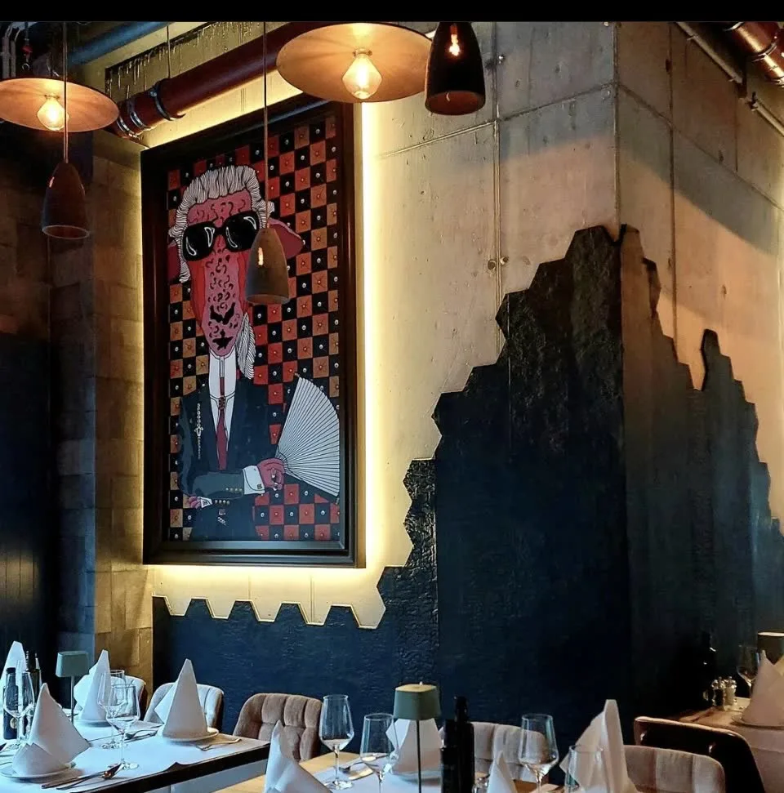
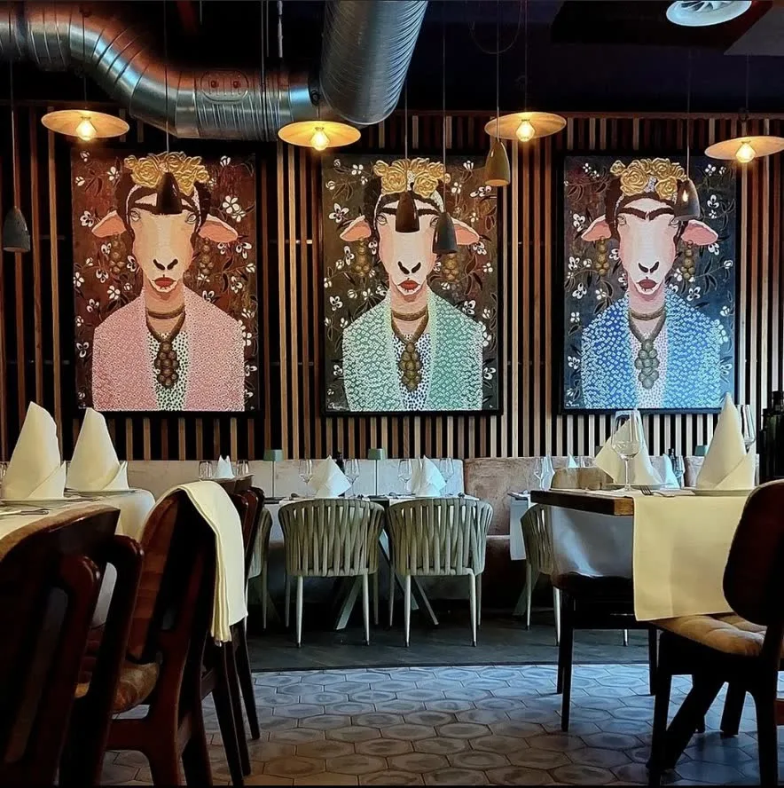
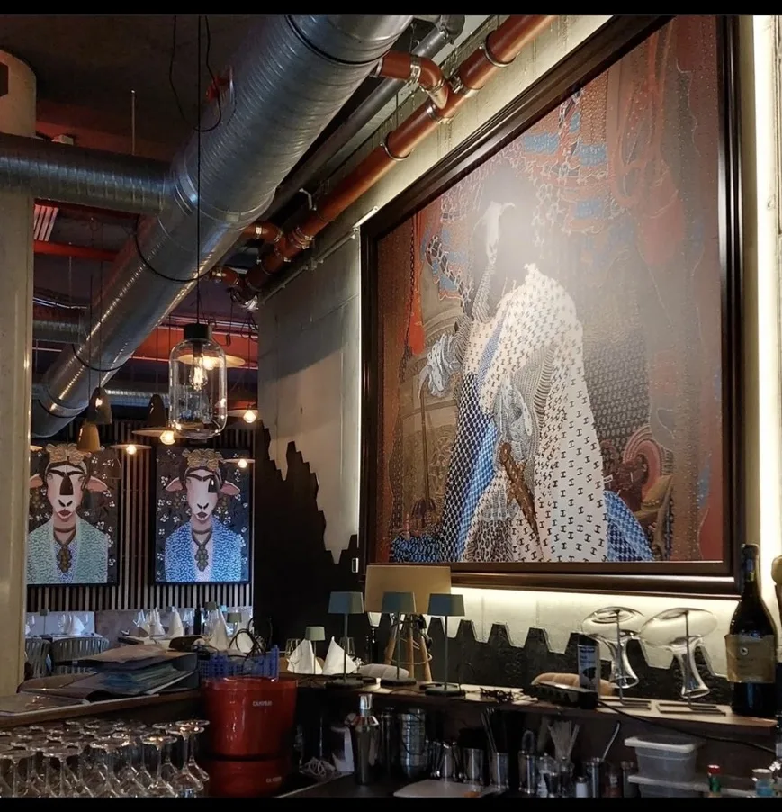
Spaghetti & Stars
Düsseldorf · Germany
Interior Design & Art Curation by ON HORECA
Solutions · Design Studio
Before a single chair is made, we design the space. Our studio develops the interior concept, the exterior look and photorealistic renderings — and carries it through technical planning, build-out and complete furnishing. One team, one idea, one point of contact.
The challenge
The usual way. An interior designer draws, an architect plans, a contractor builds, a supplier delivers – four parties, four interpretations of the same idea.
What gets lost. Materials are swapped for cheaper ones, proportions change on site, the furniture arrives in a different finish than the rendering promised.
Our answer. The people who design your space also produce the furniture. What you approve in the rendering is what is built and delivered.
How we work
Mood and material concept, colour and lighting scheme, space planning, furniture layout and FF&E specification.
Facades, terraces and outdoor areas — shown in photorealistic renderings true to plan and scale.
CAD working drawings, permit applications and approvals are handled by our licensed partner architects.
Fit-out through our general contractor, then furniture, lighting and textiles from our own factories — ready for opening.
A rendering is a promise. We make sure the room keeps it.
What’s included
Case study · Mecklenburg Lake District
“175 rooms is not a design exercise. It is one specification, produced and delivered without a single deviation — that is the discipline a house of this size needs.”
Oliver Nikoleit · Founder & Owner, ON HORECA
View the project →Your documents
Upload plans, tenders, bills of quantities, room schedules or brand standards in one step – as PDF, DWG, IFC, Excel, GAEB or ZIP. Within one week you receive a first price for the complete interior.
Upload documentsFAQ
No. ON HORECA is not an architectural practice. We develop the design concept, interior and exterior design and renderings. CAD working drawings, permit applications and approvals are prepared and signed by our licensed partner architects.
A mood and material concept, space planning and furniture layout, a colour and lighting scheme, photorealistic renderings true to plan and scale, and an FF&E specification that goes straight into production.
Yes. The build-out runs through our general contractor; furniture, lighting and textiles come from our own production partners – one team from the first sketch to the opening.
Download the design questionnaire, fill it in on screen and send it to us together with plans and photos. It is the basis of your concept – within three working days you receive a well-founded offer for your interior planning.
Across Europe, with a design office in Palma de Mallorca. Typical projects: hotels, resorts, restaurants, bars, beach clubs, spas and villas.
Solutions
Trendy Concepts in Europe
What Europe is building now.
Group Stay · Serviced Apartments · Longevity Living · Co-Living · Lodges – planned, produced and installed by us.
Leave your email — Oliver will get back to you personally.
Thank you — Oliver will be in touch personally.