
Over the past weeks I have sat down with investors, operators and developers from Mallorca to Munich. The question is almost always the same: what do we build next? Classic hotels still work, but the money is moving. Towards formats that need fewer staff, sell to a clear audience and earn on more than one leg.
Six answers keep coming up. None of them is a fashion. Each one solves a real problem in the market, and each one stands or falls with the interior.
1. Group houses for incentives and teams
Companies want to take their people away together, without booking forty rooms across three hotels. Groups rent the whole house: predictable occupancy, one invoice, no empty weekends. Work, sport, wellness and the evening party happen under one roof.
What the interior has to do: survive twenty guests at once and still look good on every photo. Robust upholstery, tables that seat the whole team, beds that can be split or joined, a kitchen built for groups.
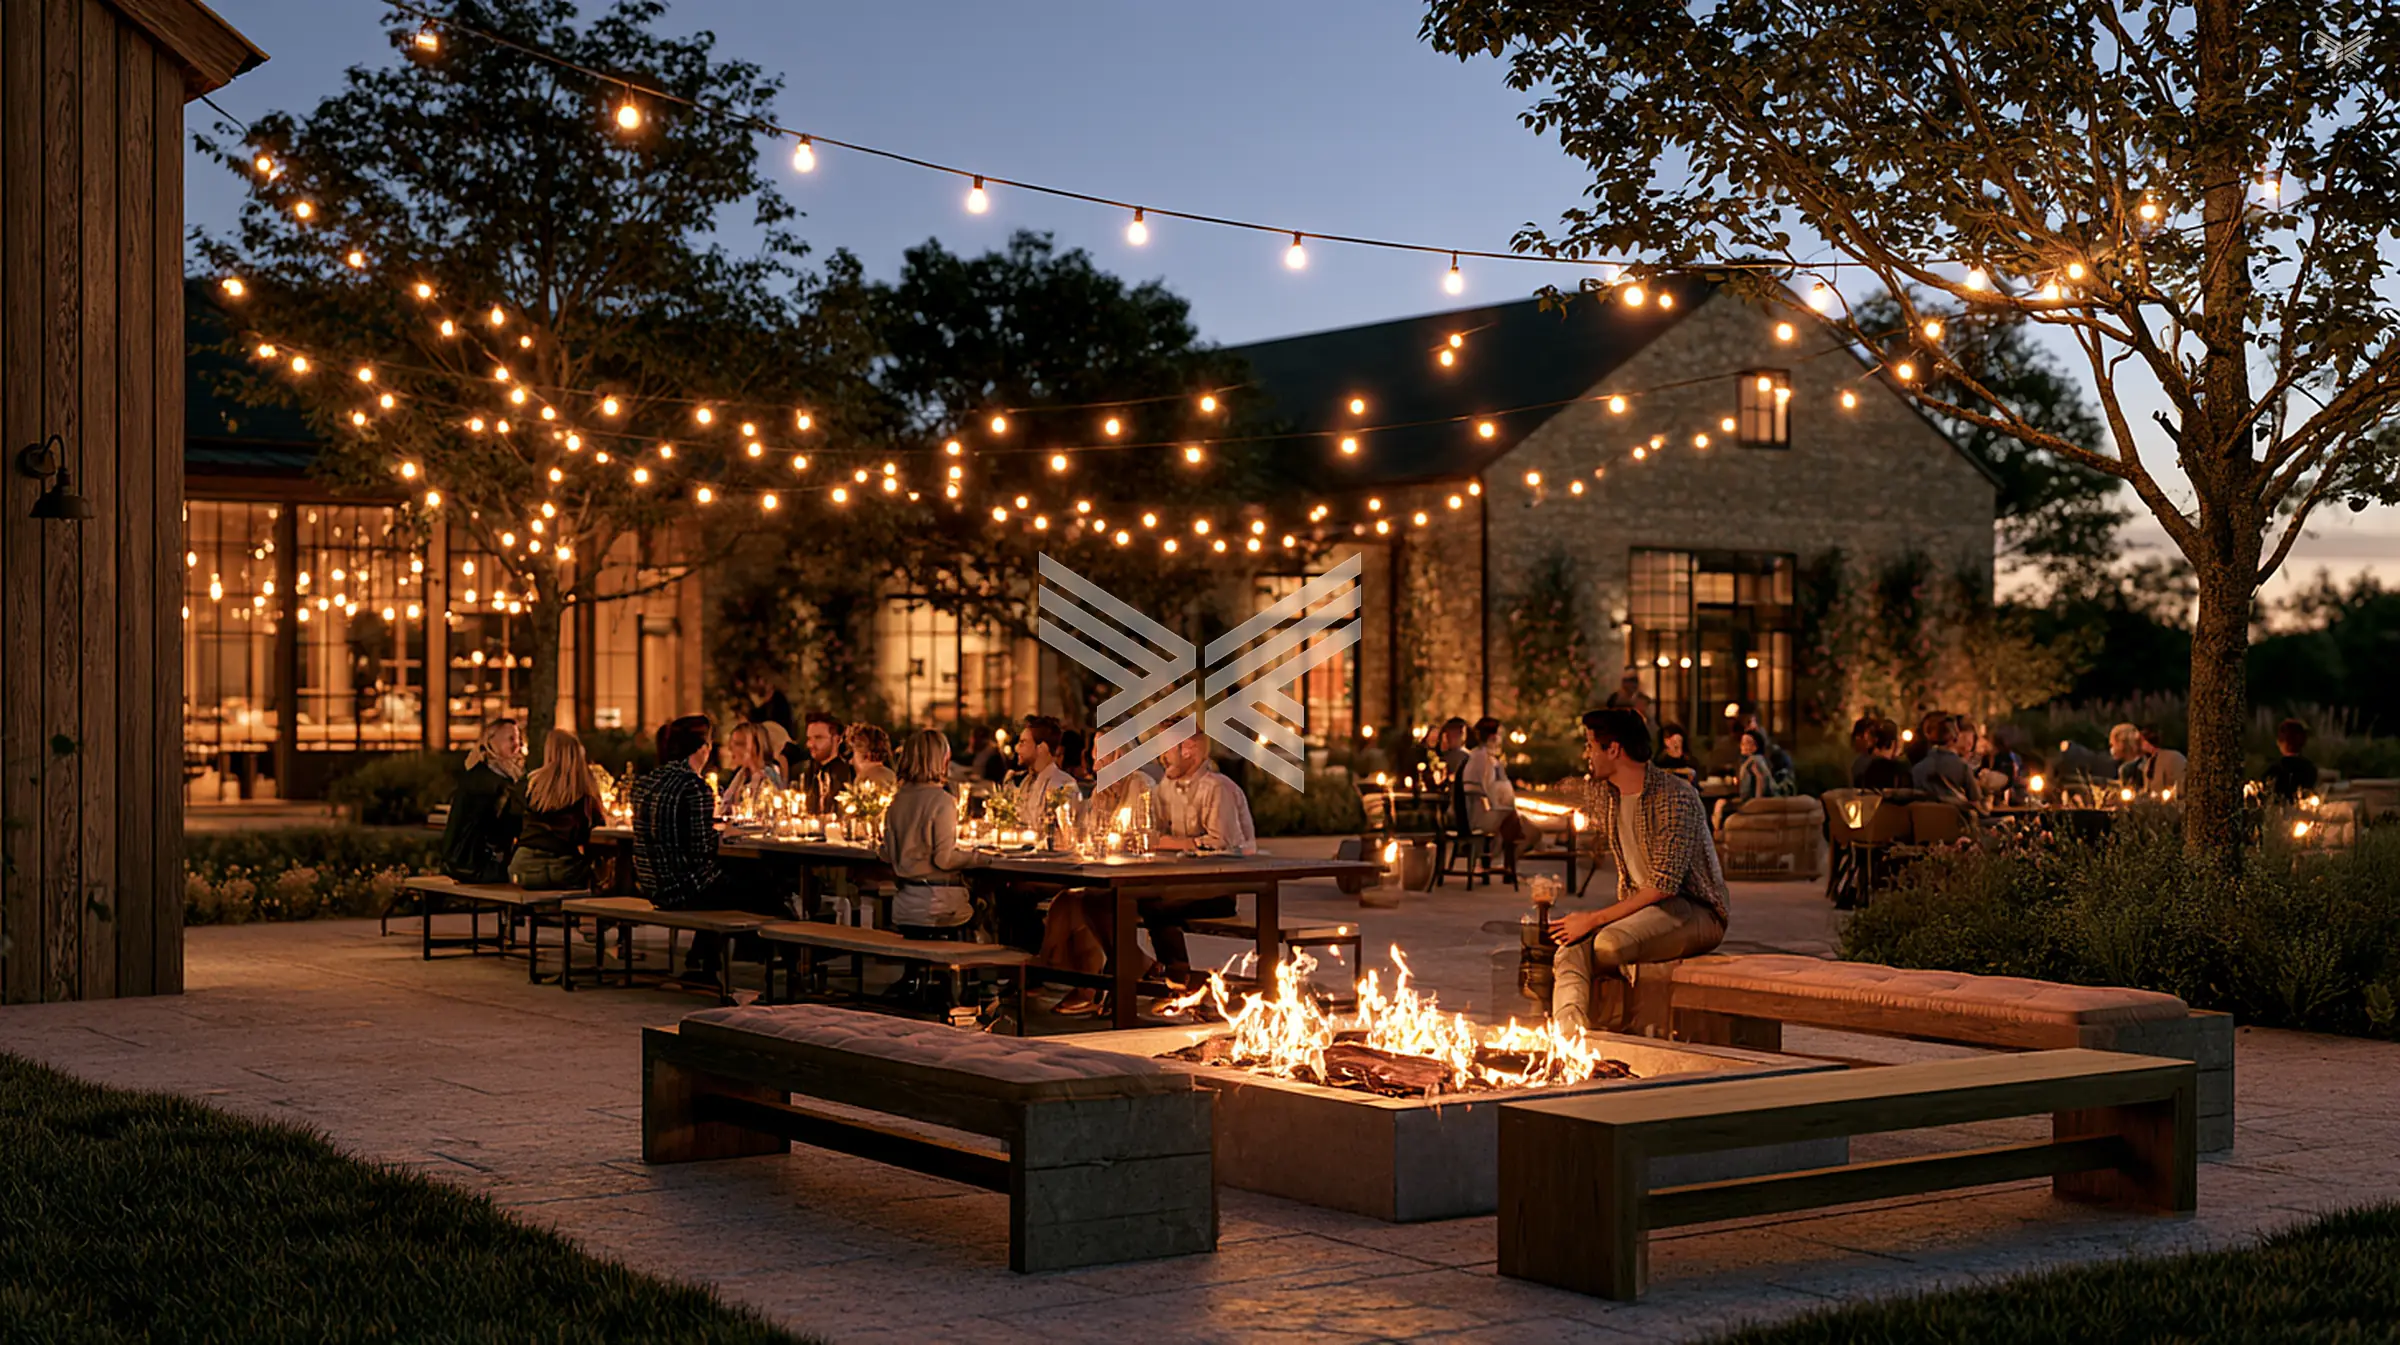
2. Serviced apartments without a front desk
The code arrives by email, the door opens, the guest is in. Lean operations around the clock, with staff where they add value, not behind a counter. Longer stays, lower costs, stable yields.
What the interior has to do: make 25 square metres feel like a small home. Clever built-ins, a real desk, storage for two weeks of luggage, and shared spaces that people actually use: work lounge, fridge wall, gym, sauna.
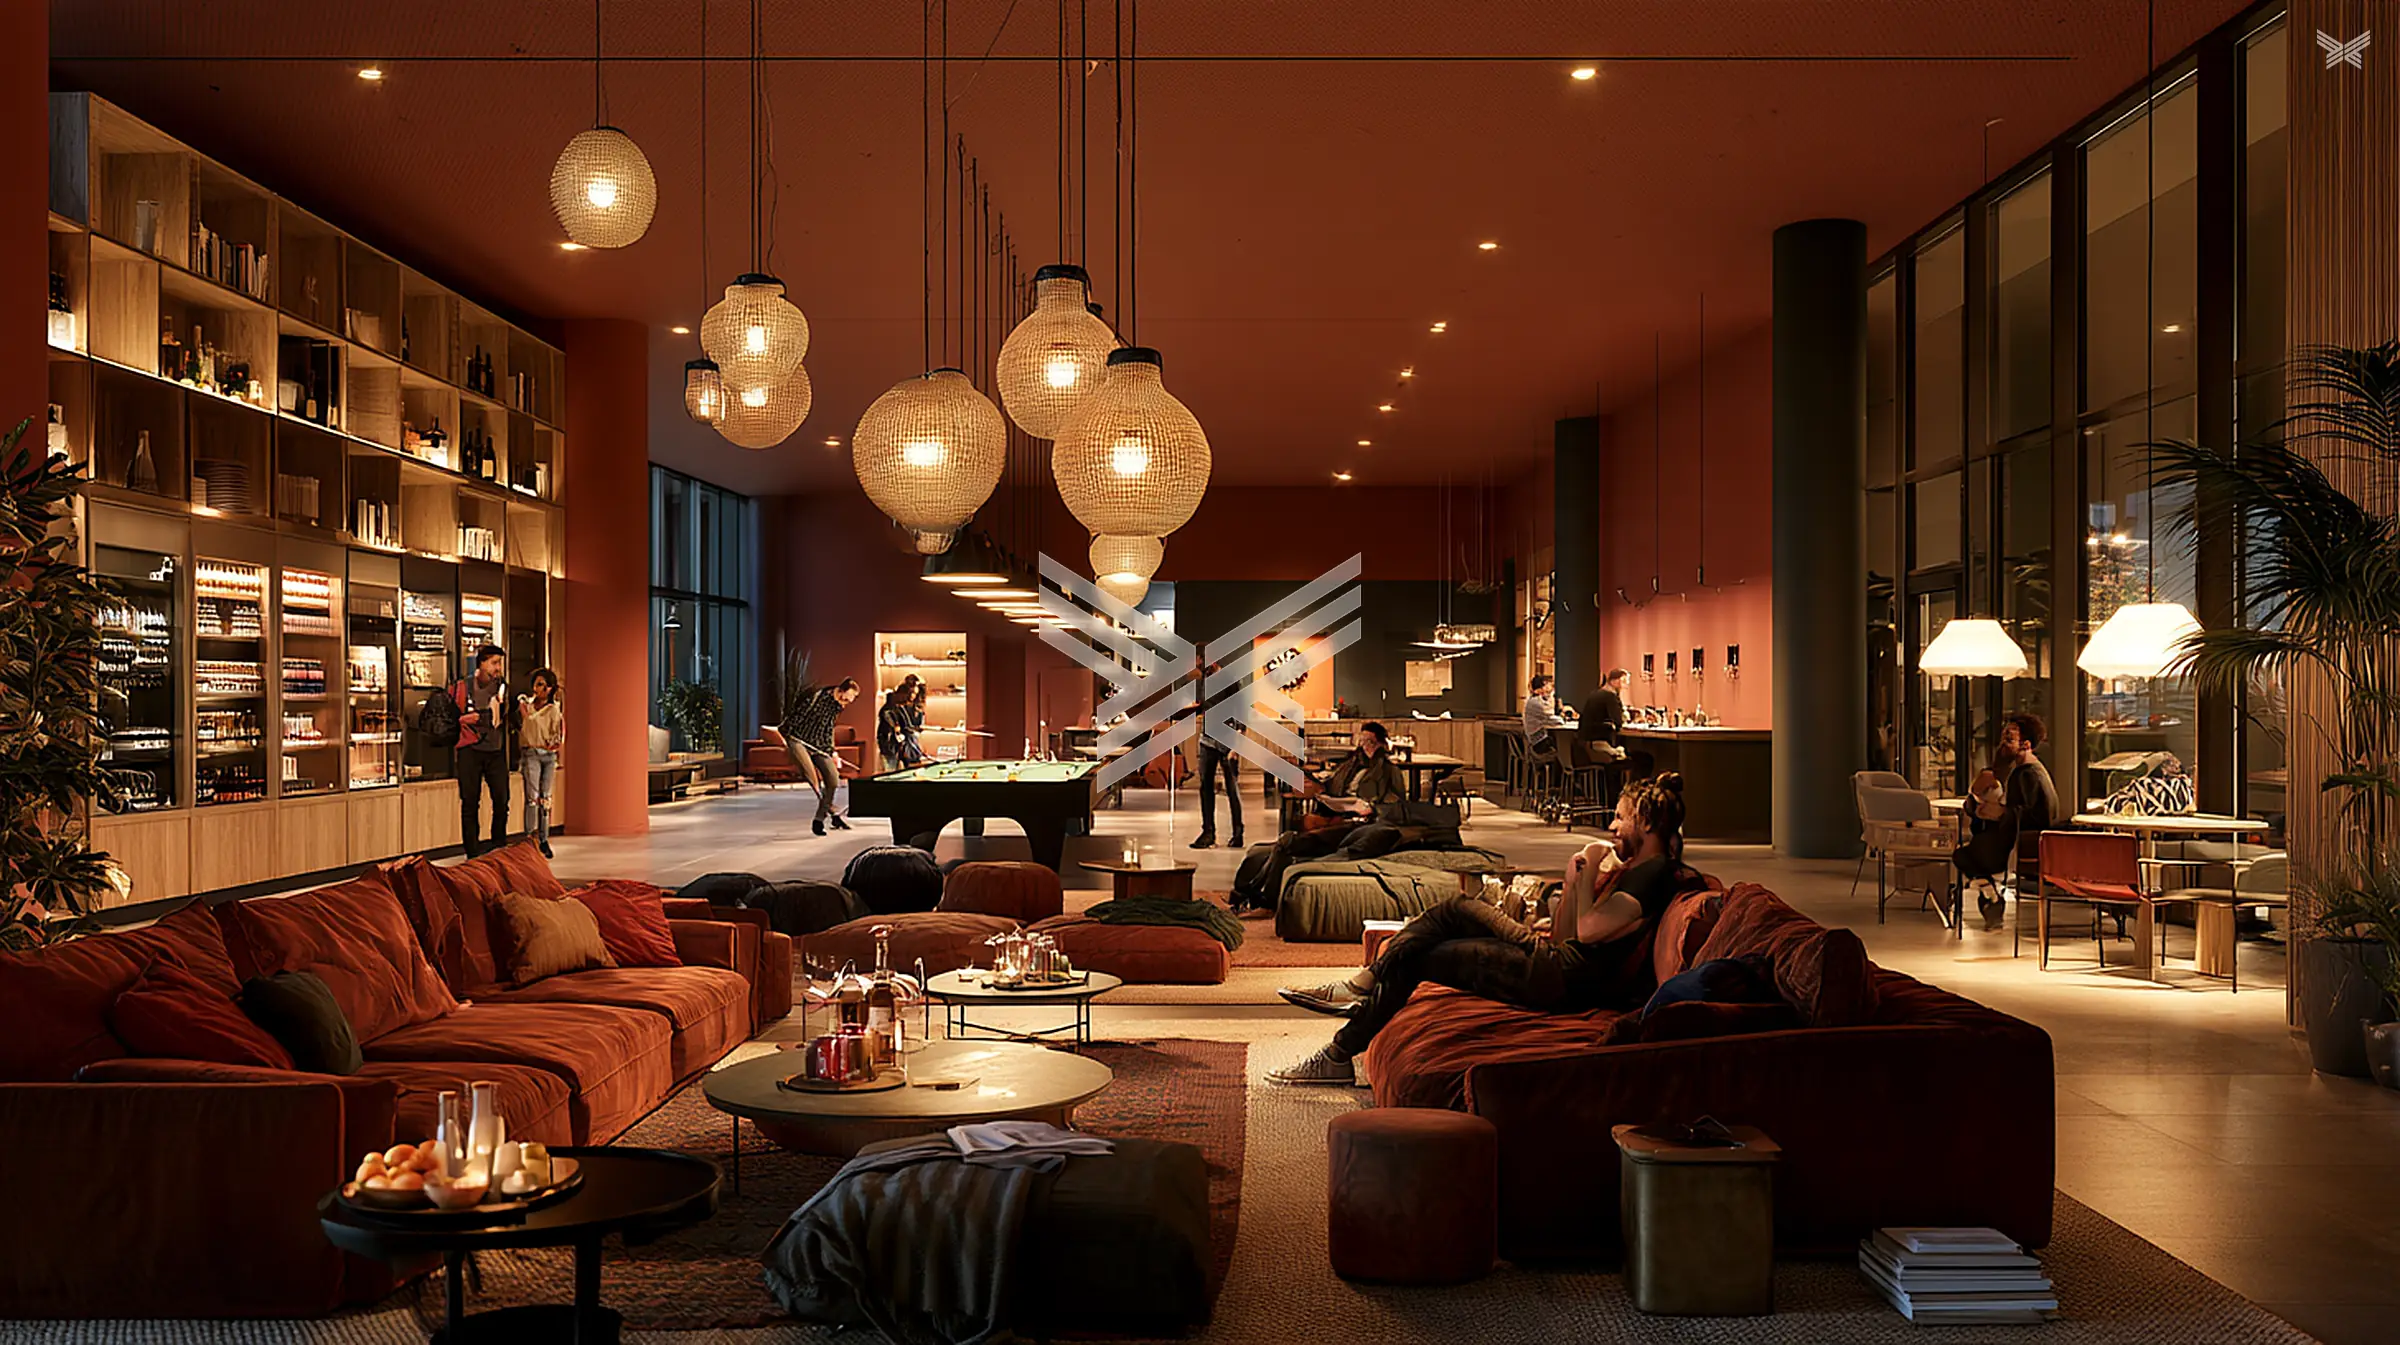
3. Longevity living for the generation that is 50 today
The people who will move into premium senior living in ten years have travelled, worked in good offices and stayed in good hotels. They will not accept a care home. They expect a members’ club with the right support in the background.
What the interior has to do: accessibility you do not see. Seat heights, armrests, contrast, light and acoustics planned from the start, wrapped in materials that feel like a boutique hotel.
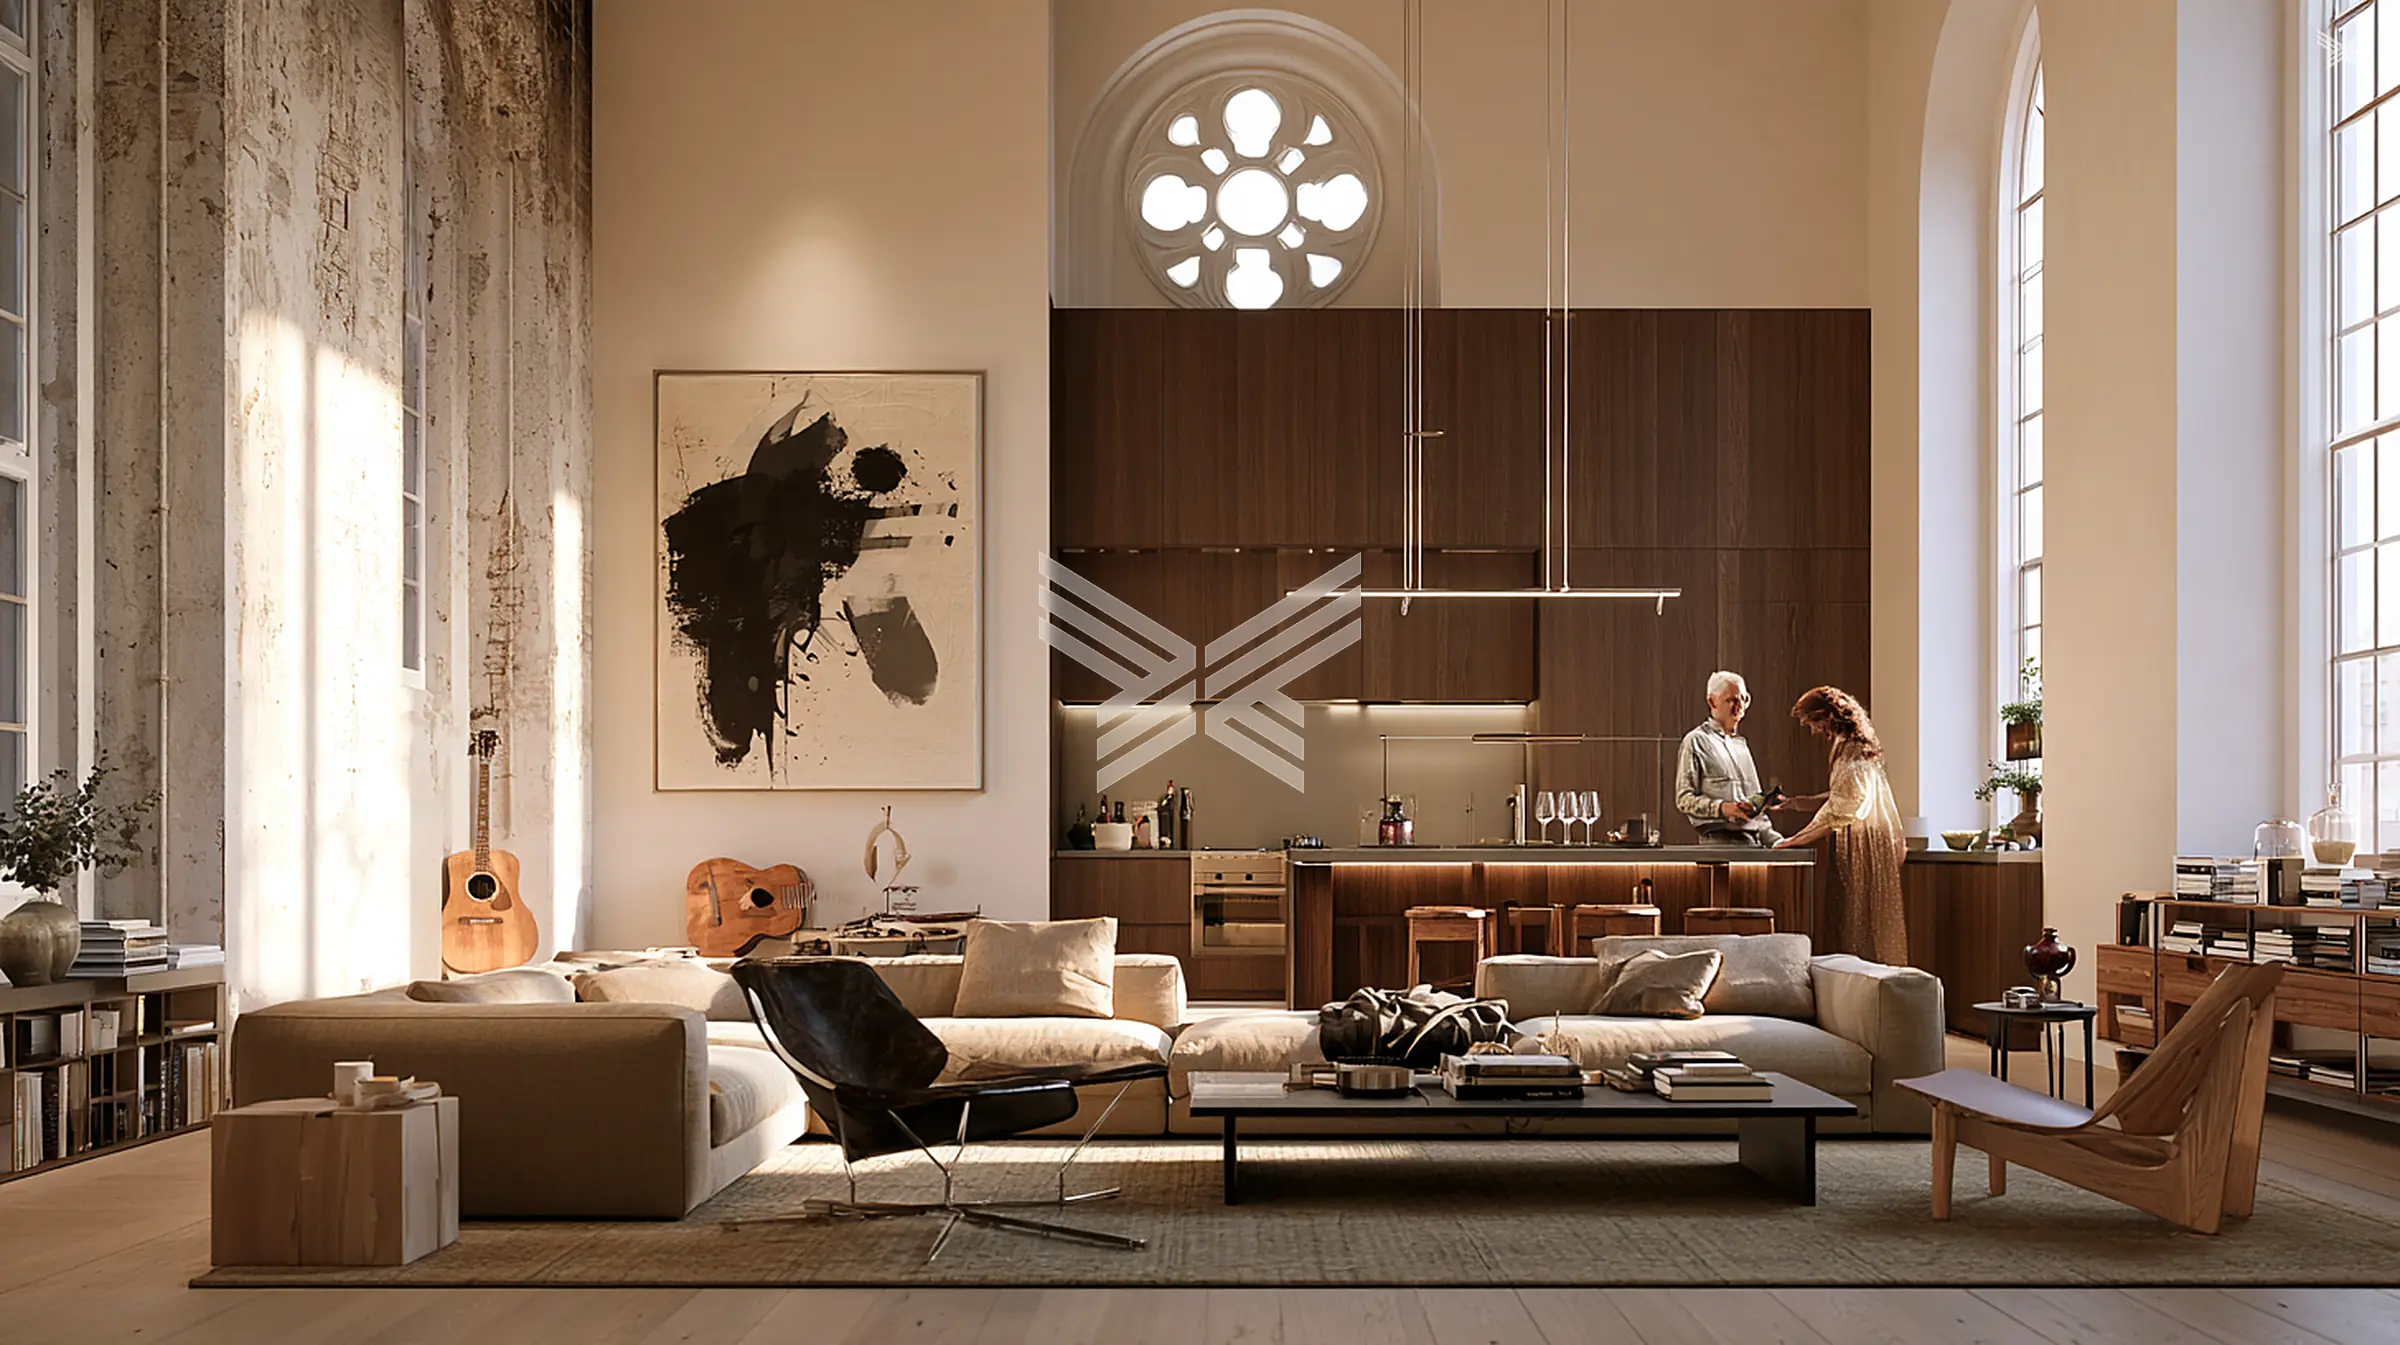
4. Co-living and co-working
Digital nomads and project teams stay for weeks or months. They need a private retreat and a place to work, and they want people around them. Micro apartments combined with generous shared spaces turn square metres into community, and the co-working floor can be sold to outside guests as well.
What the interior has to do: take heavy daily use and still feel like home. Durable surfaces, good chairs for eight-hour days, flexible furniture for events.
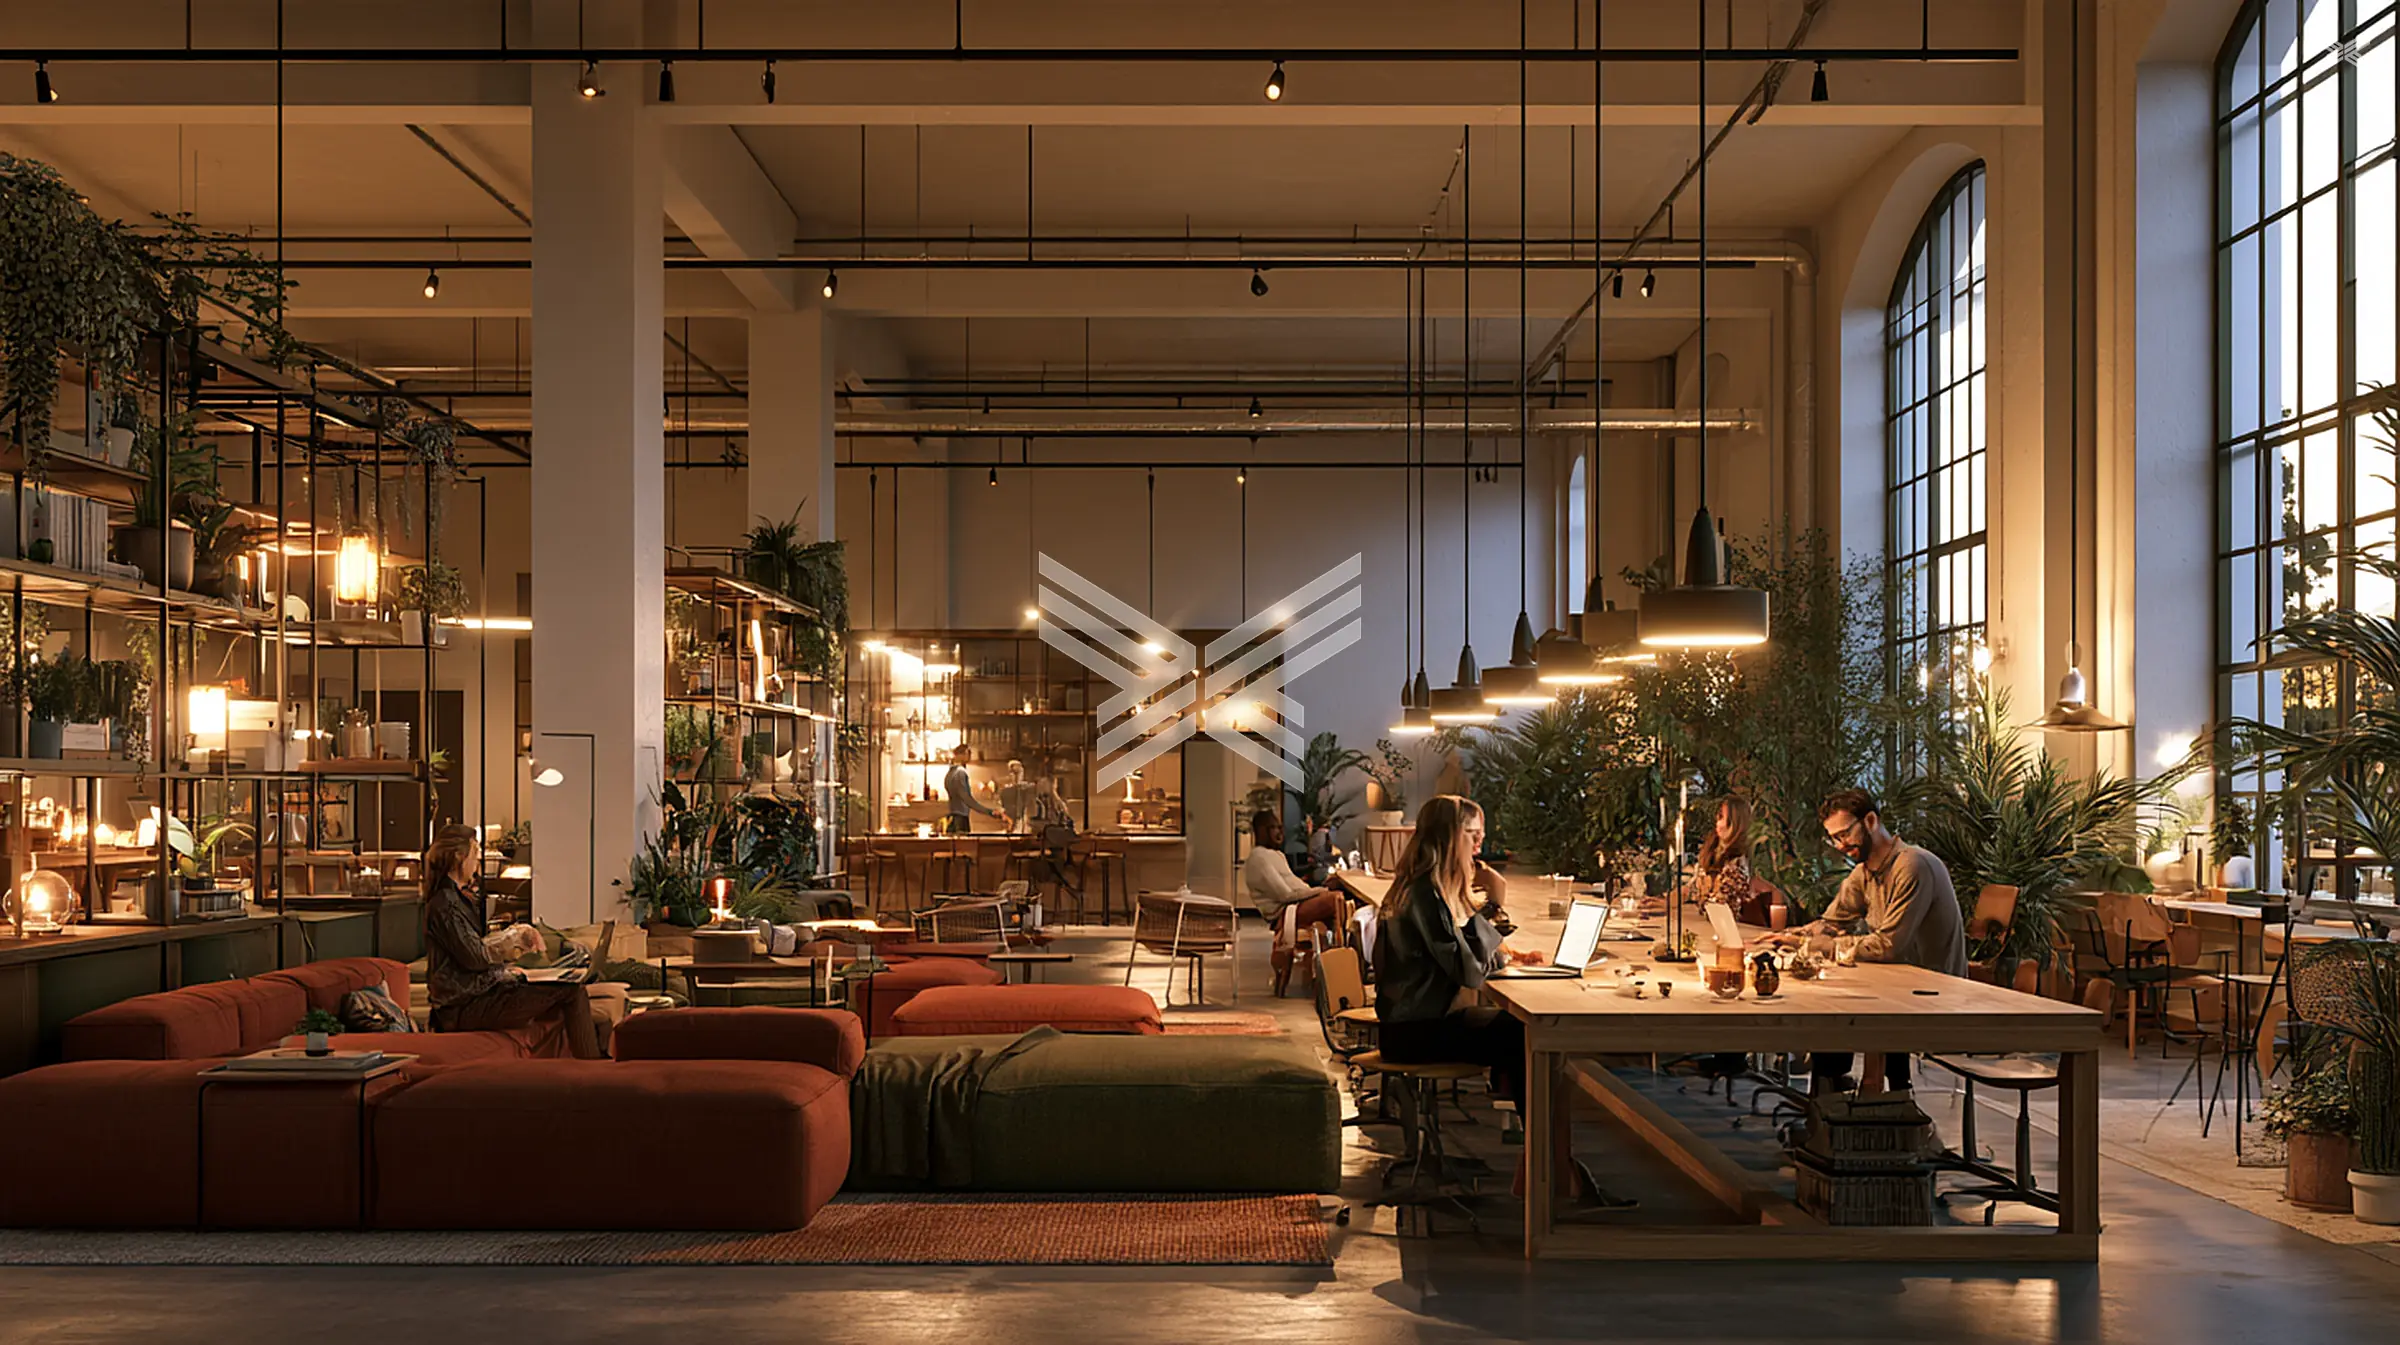
5. Lodges for workation
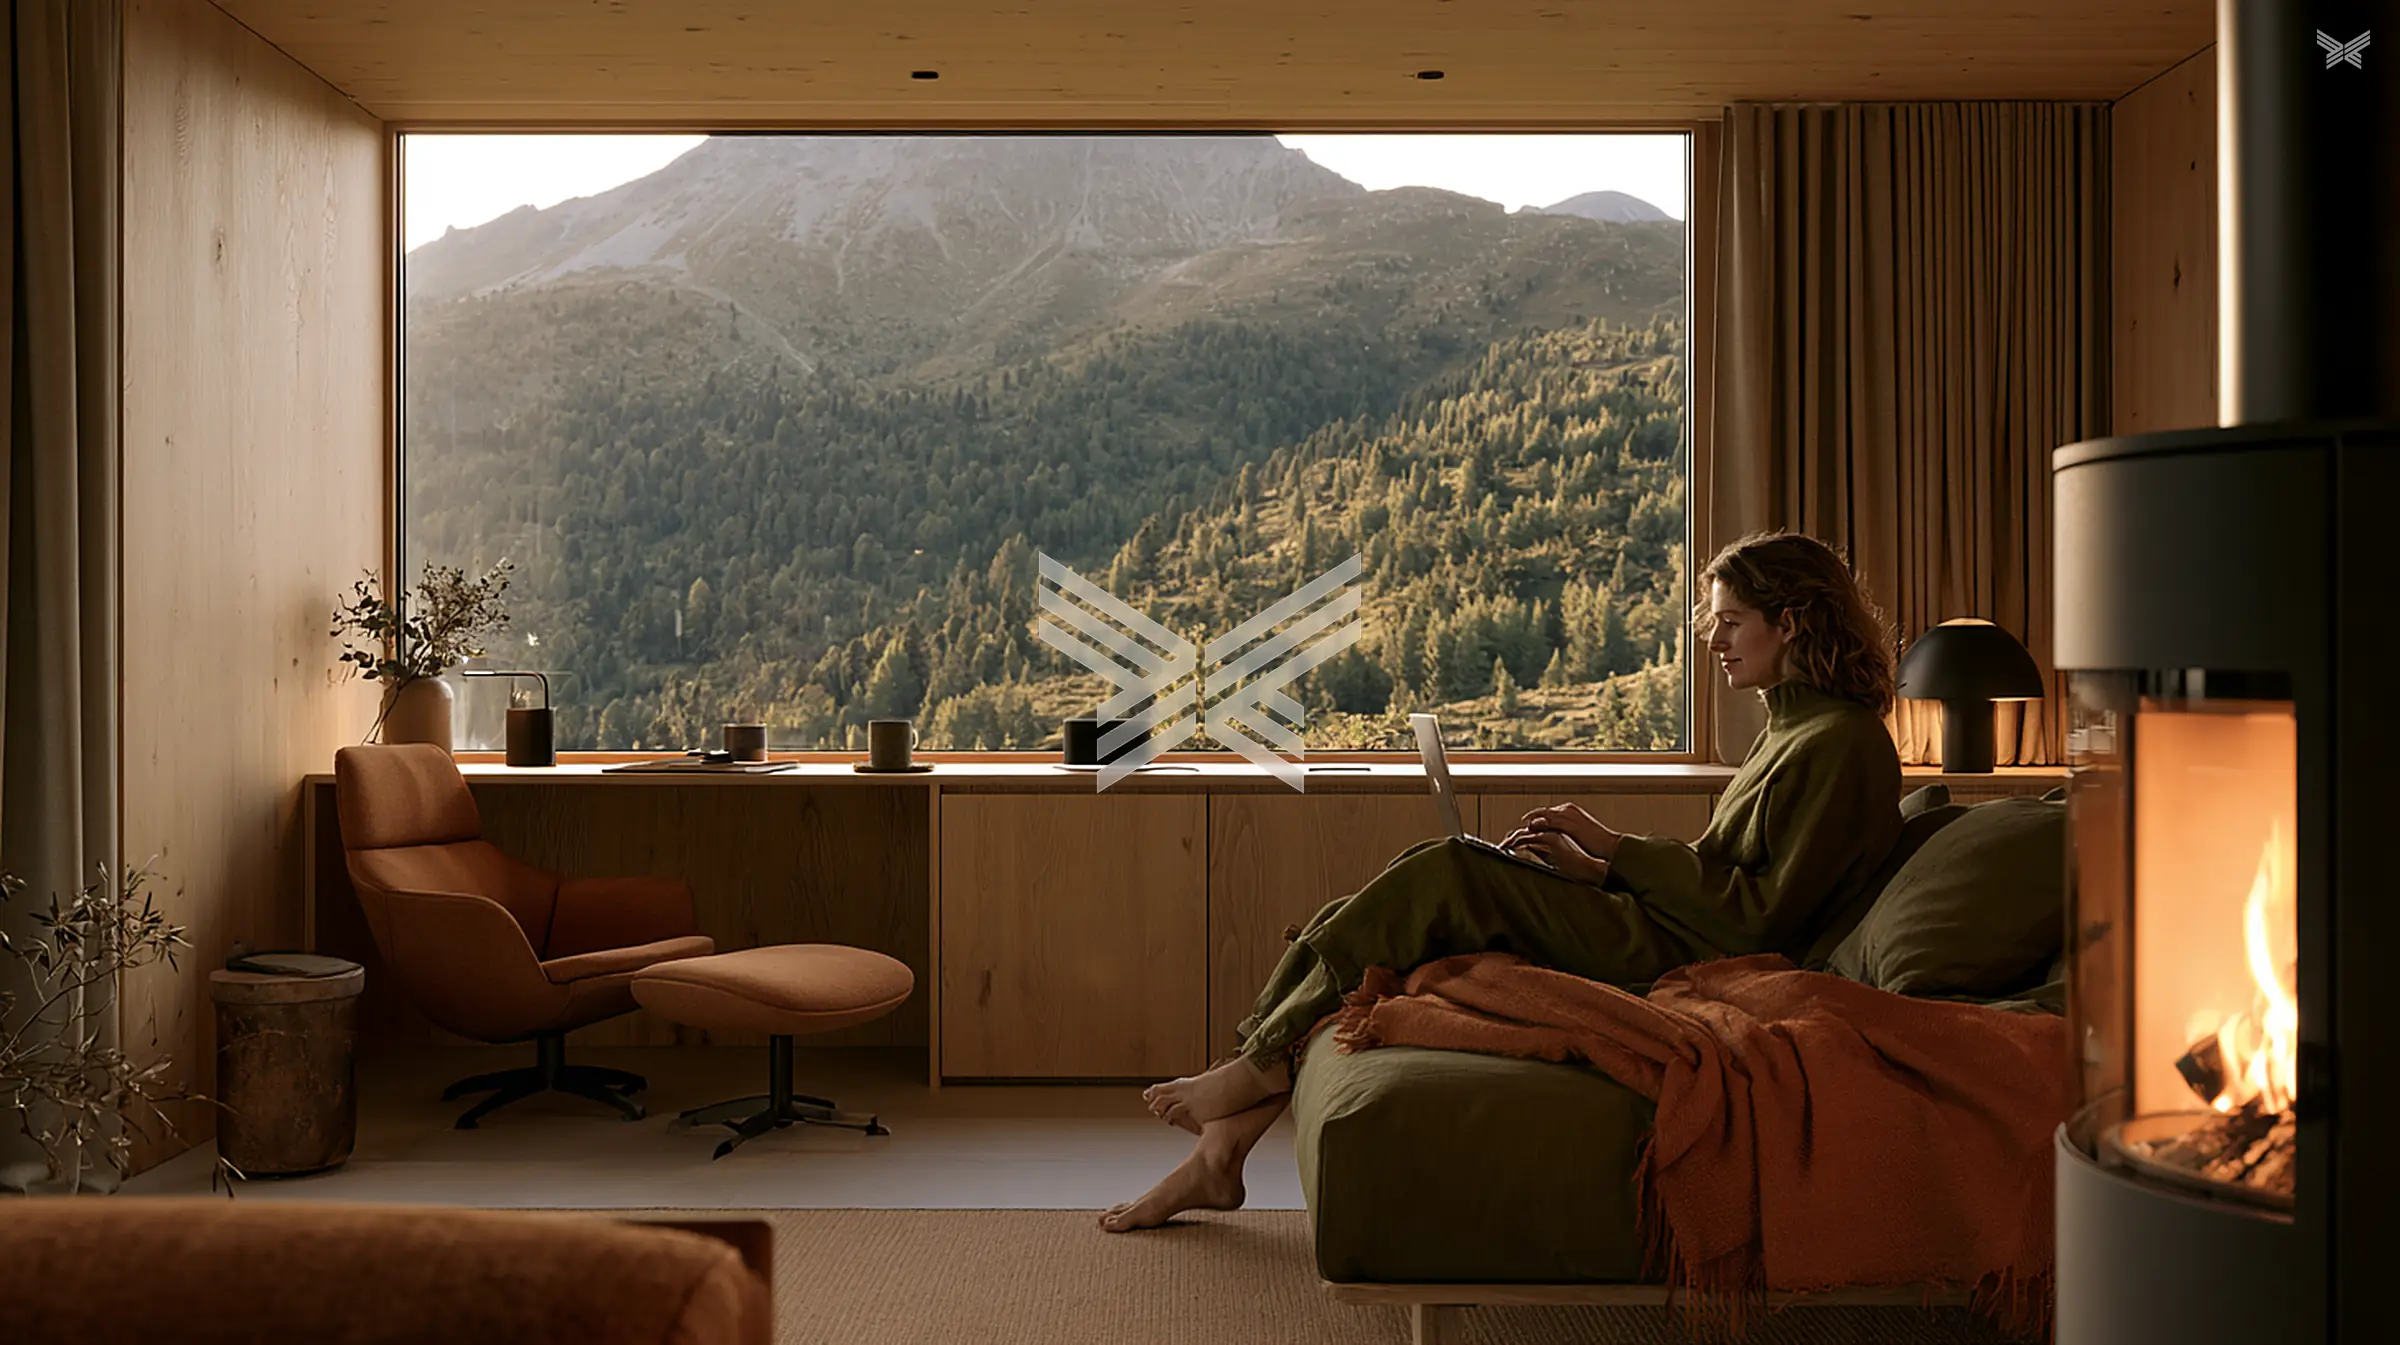
Work a few days in nature, with fast internet, a wood stove and a view. Cabins with their own workspace, grouped around sauna, hot tubs and a fire pit. Produced in series, but each unit with its own character.
What the interior has to do: warmth and craft without losing the efficiency of series production. Wood, wool, linen, built-ins made to measure for every cabin type.
6. Castles and monasteries with a new life
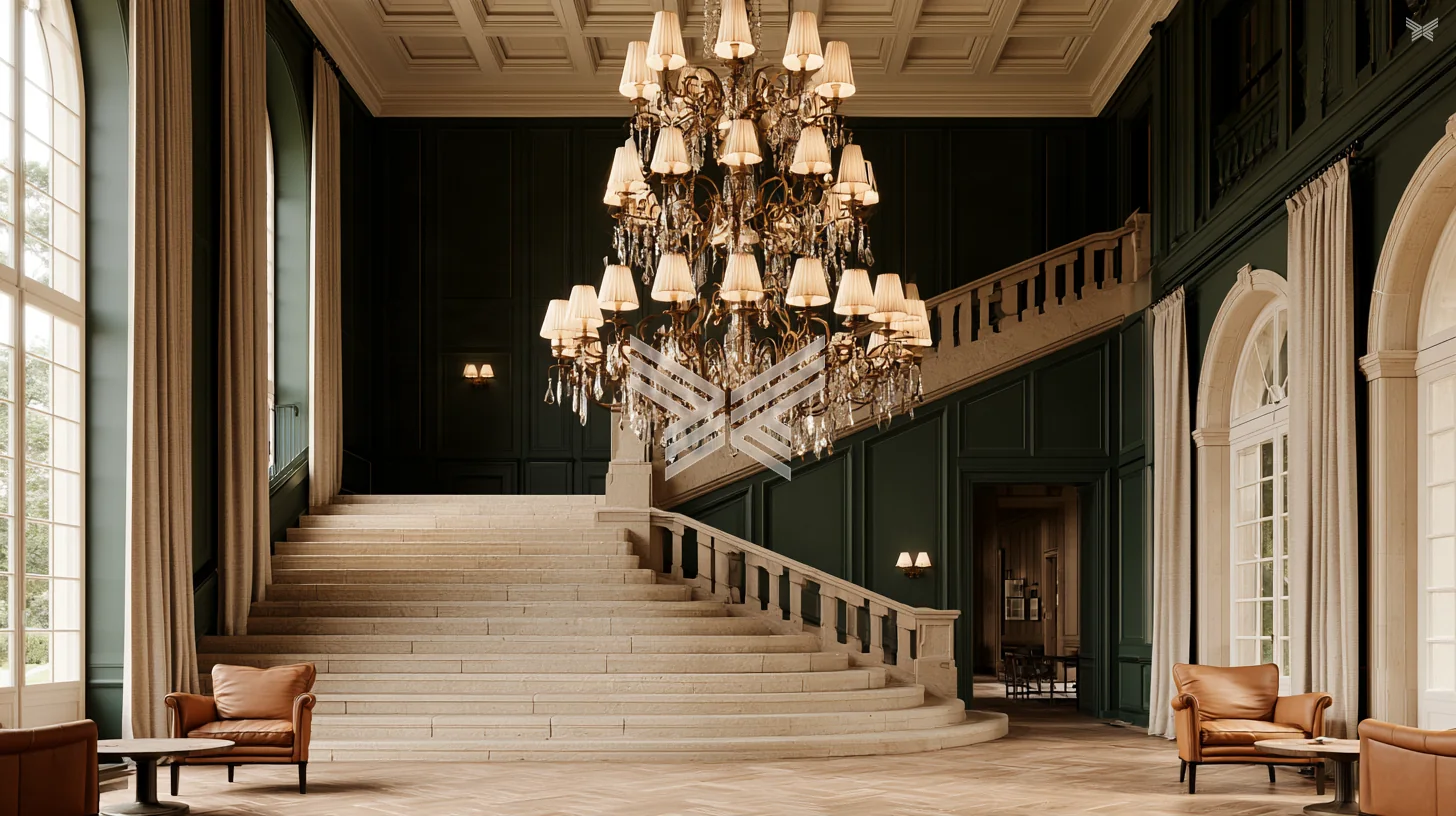
Across Europe, historic buildings are looking for a future: as castle hotel, as retreat, as event venue or as home for longevity living. The buildings are spectacular. What usually fails is the interior, either too museum-like or too generic.
What the interior has to do: respect the heritage and still be comfortable. Chandeliers, furniture and textiles made to measure, planned with the monument authority from day one.
What all six have in common
In every one of these concepts, the interior decides whether the numbers work. It drives the photos that sell the rooms, the reviews that fill them and the maintenance costs that eat the margin. That is why we start with the interior and then build it, with factories I have helped build up over 30 years, direct and without middlemen.
If one of these concepts is on your table, I would like to hear about it. Tell us what you are planning, and we will show you how it could look and what it would cost.
All six concepts with images and the project questionnaire →
Concepts visualised. In the project we plan to scale from your floor plan. The furniture shown may differ in details from the products delivered.